
From Reality,To the Digital World
Parallel Space scans real-world spacesto build digital twins with measurable accuracy.By adding quality management and ontology,we turn reality into structured data with meaning and relationships.
Contact Us3D built to view.
World Model built to use.
Parallel Space captures every object
and relationship within a space as data.
Connecting location, attributes, state, and history
into usable data - that's Parallel Space's ontology*.
* Ontology:a data structure that defines the relationships between things and concepts in a form computers can understand.
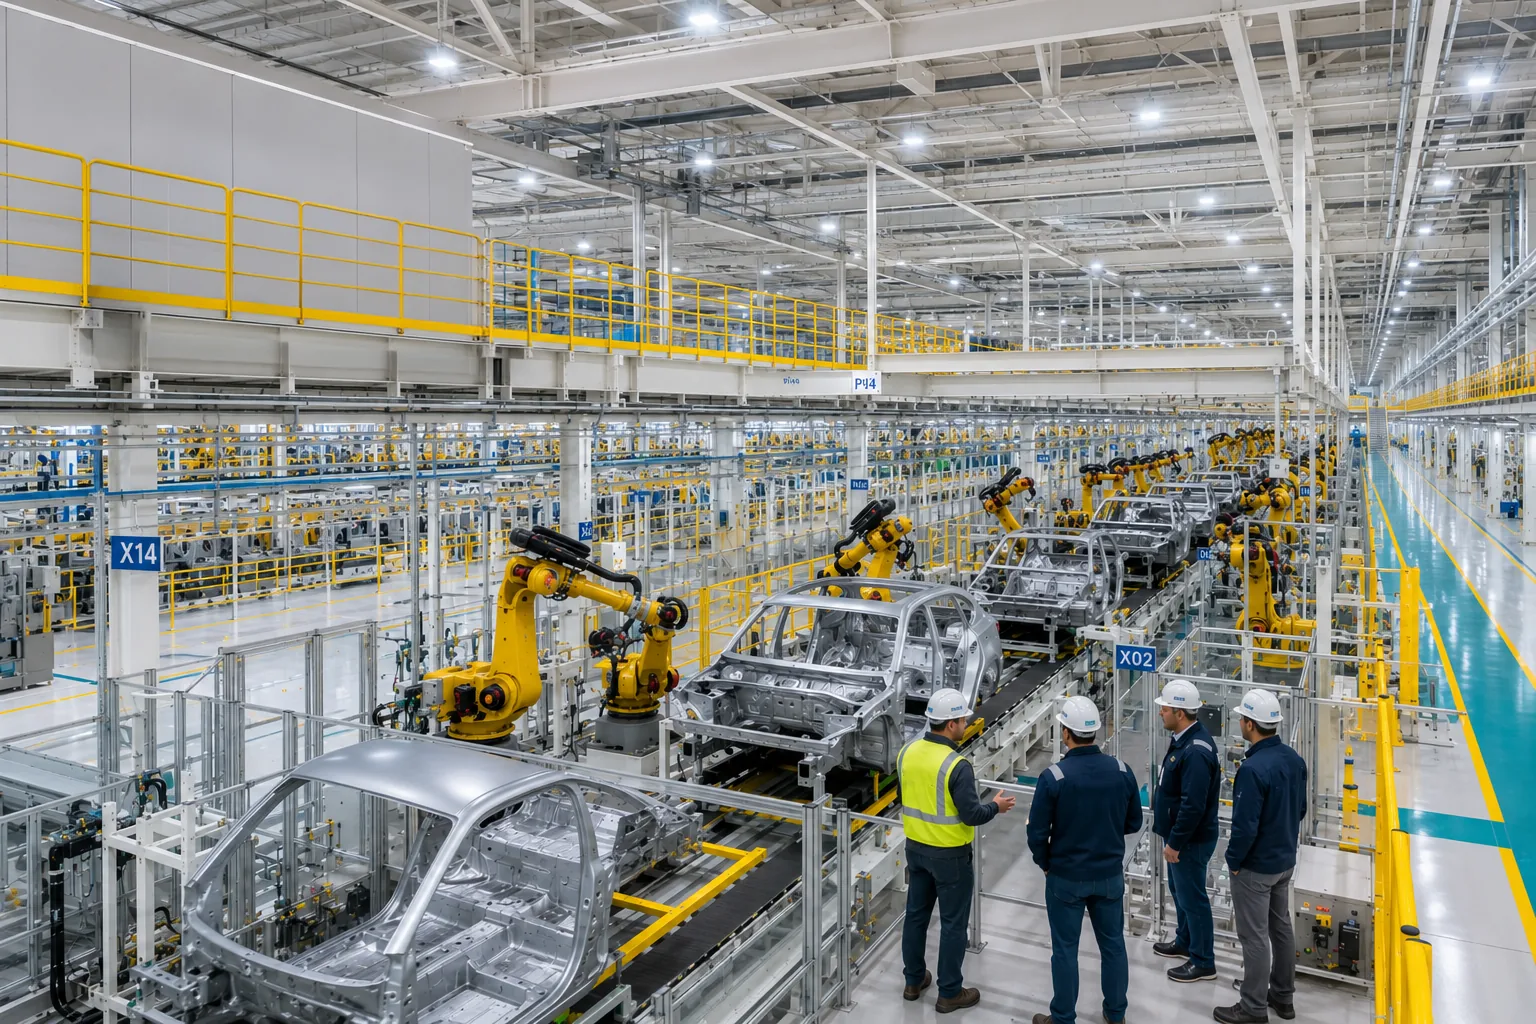

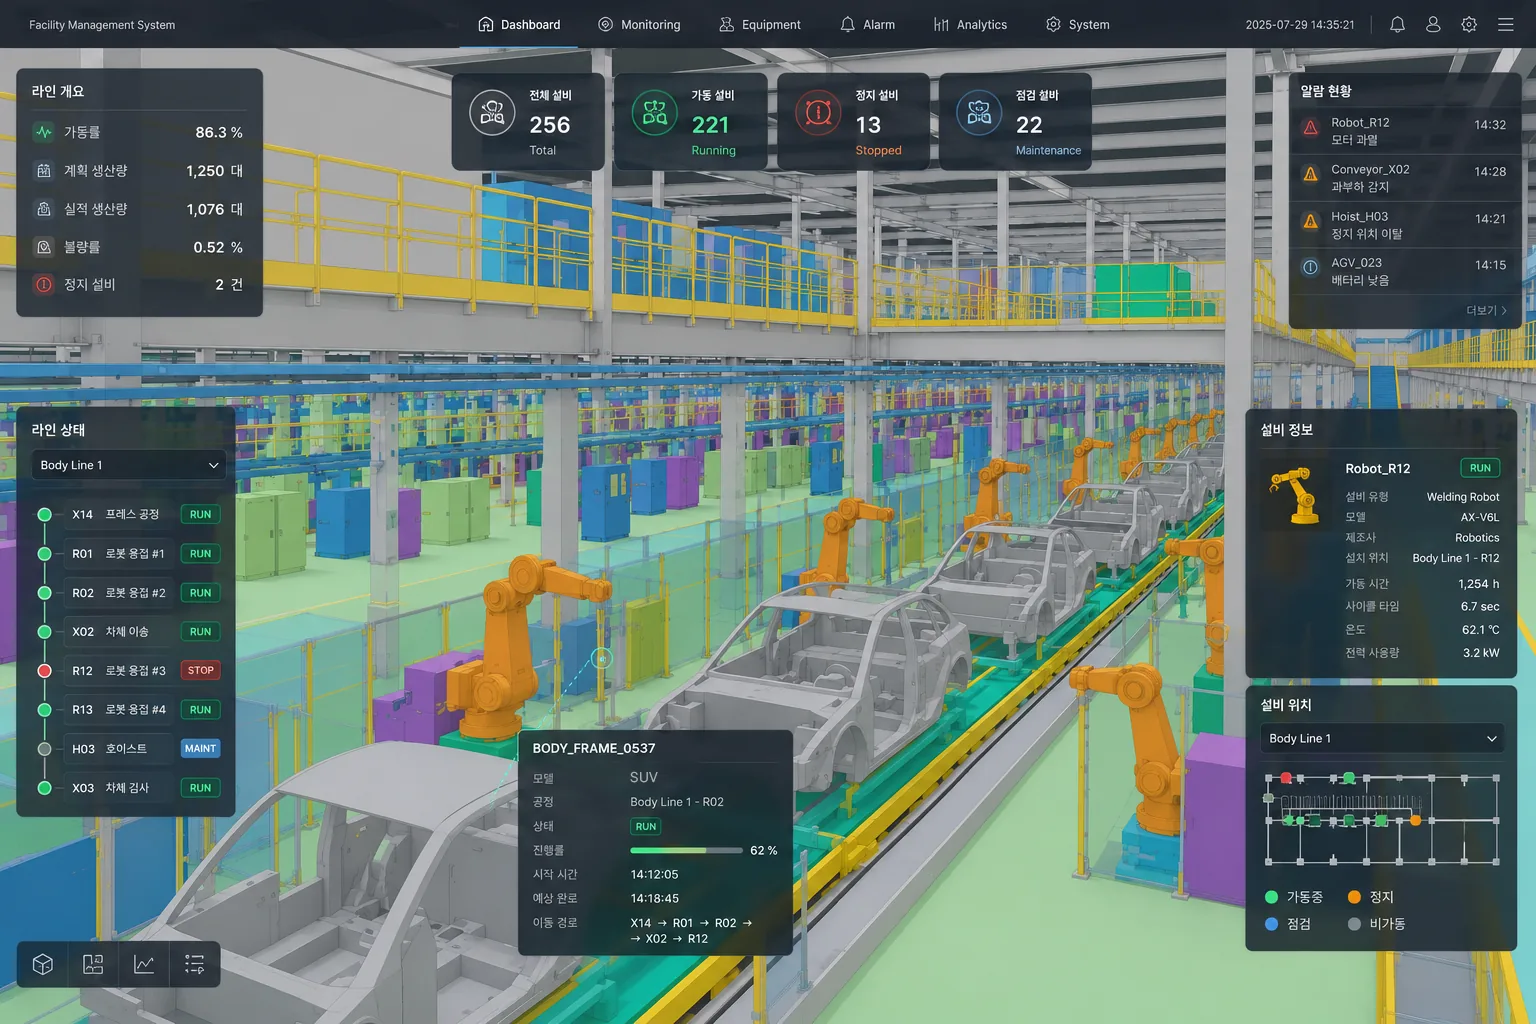
The technology transforms physical spaces into usable 3D data,
addressing three key challenges in industrial sites.
Field-to-Design Alignment
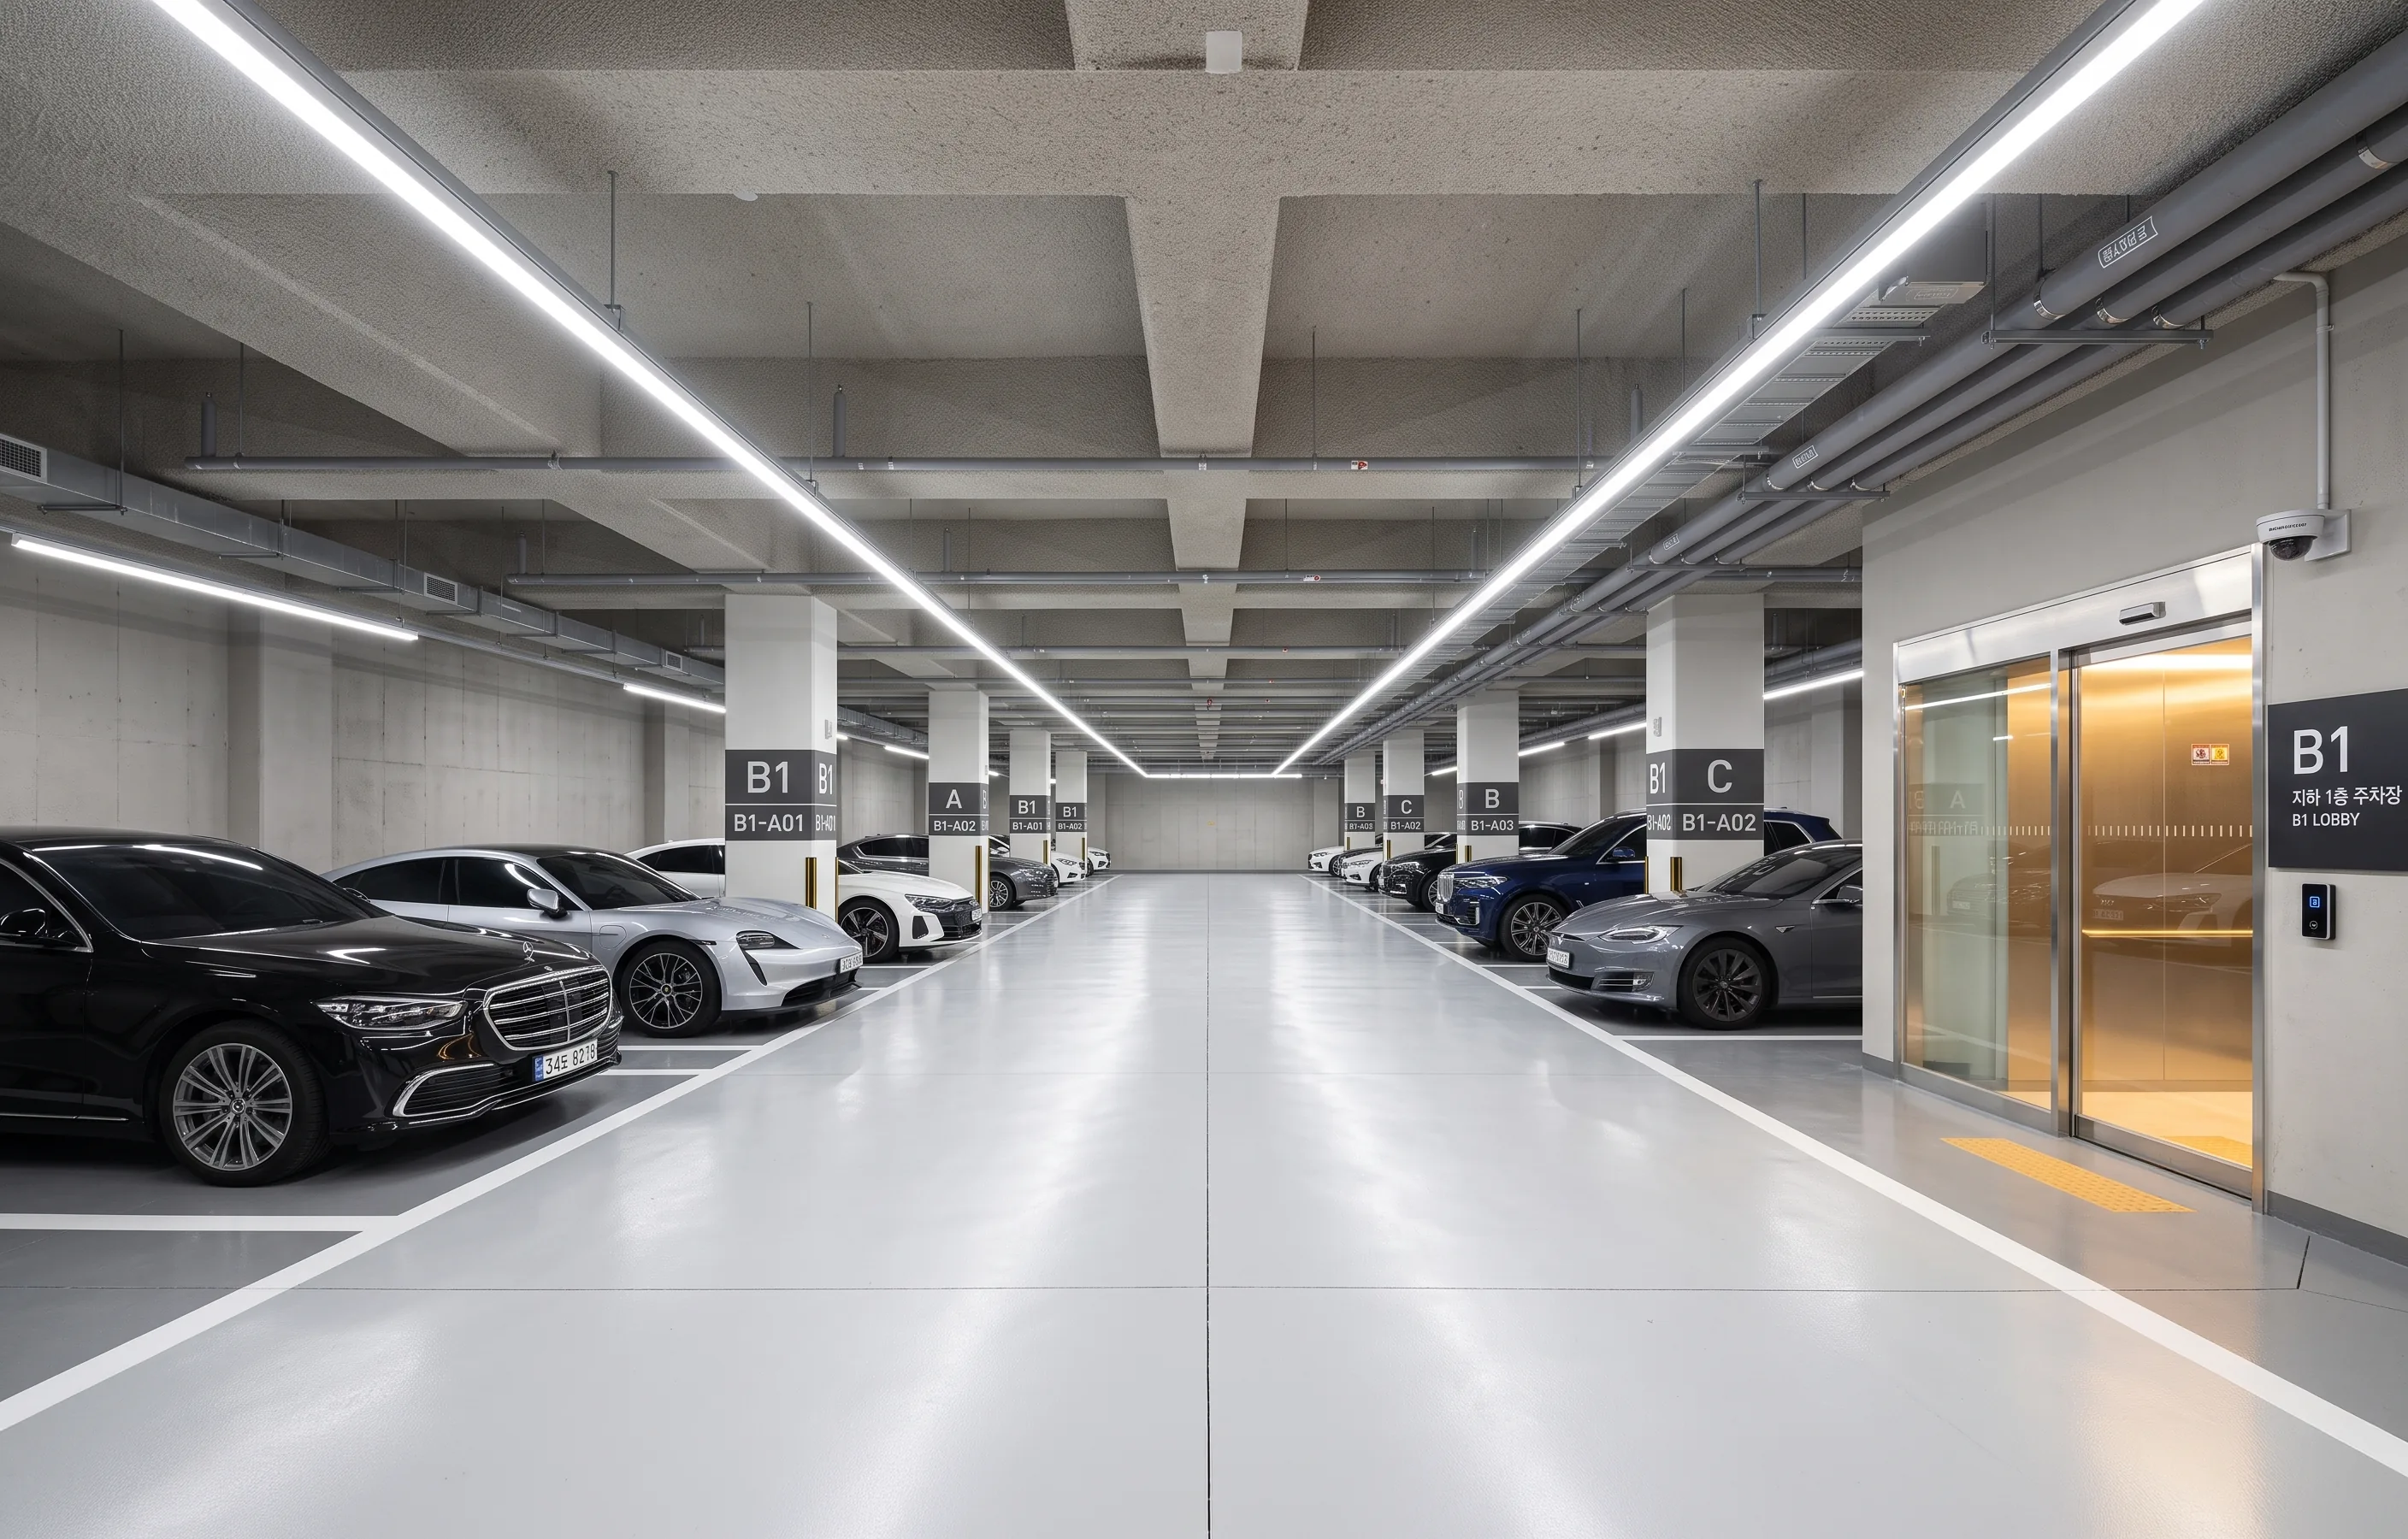
Scans the entire site to manage the accuracy of alignment with design drawings.

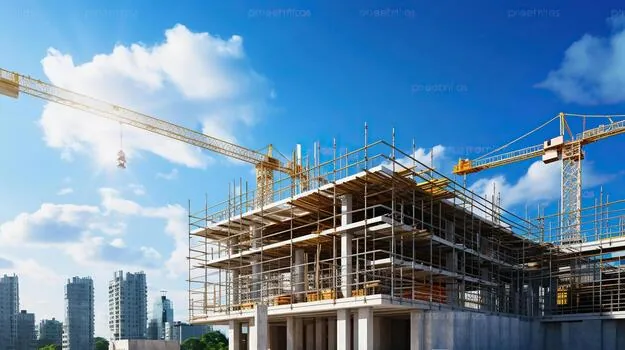
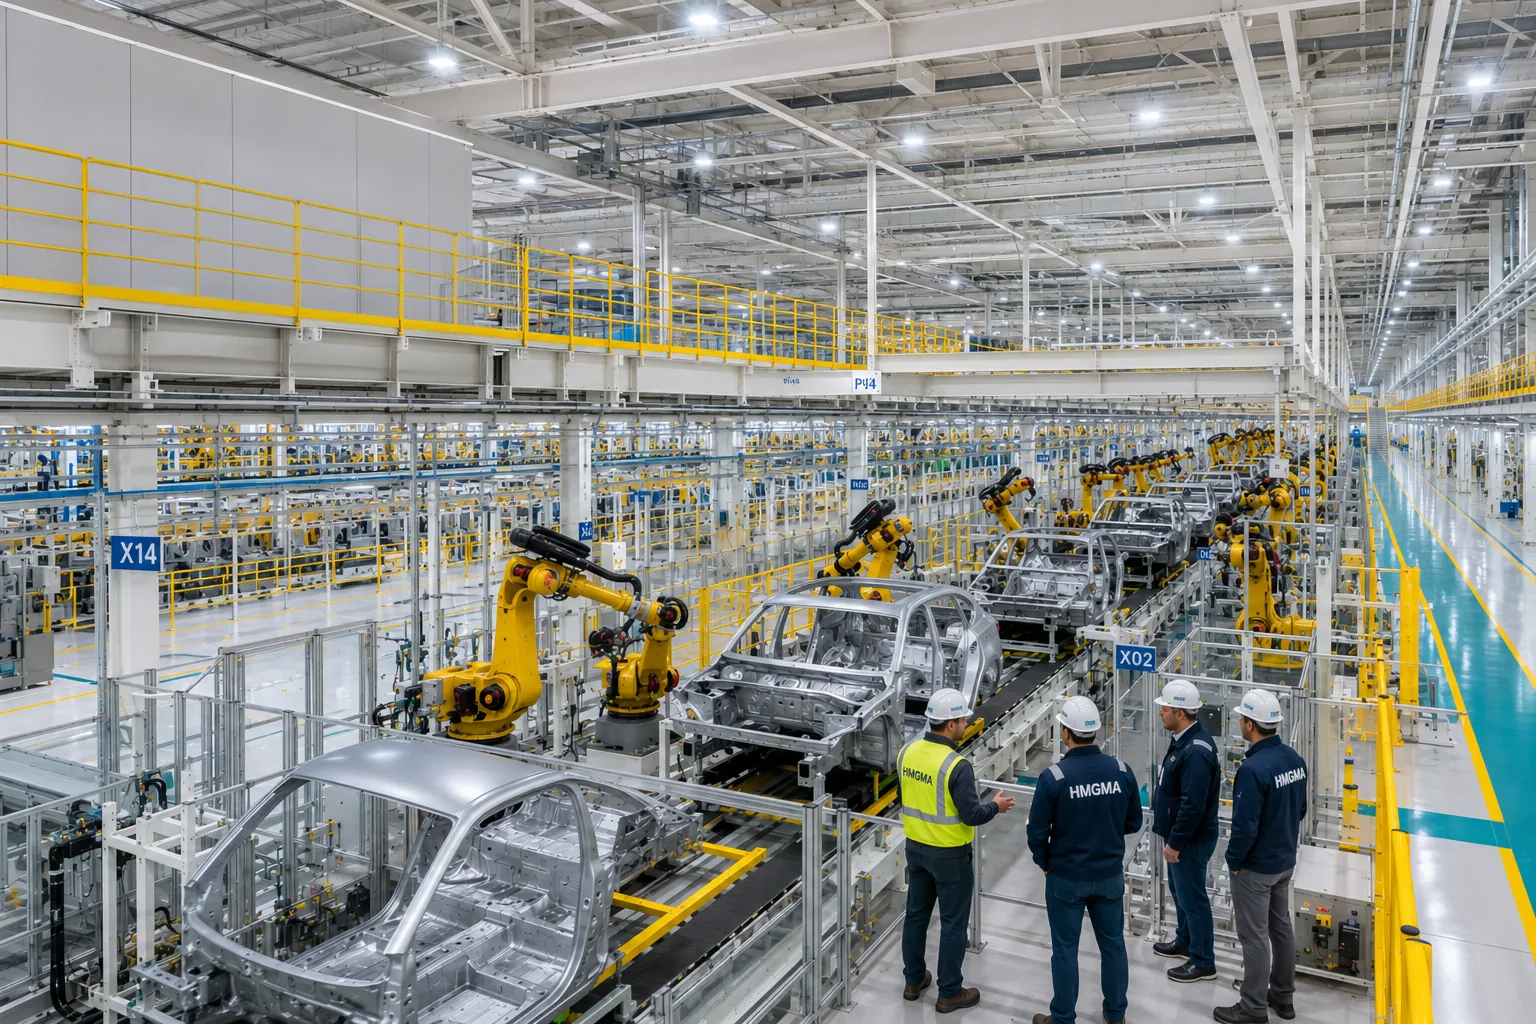
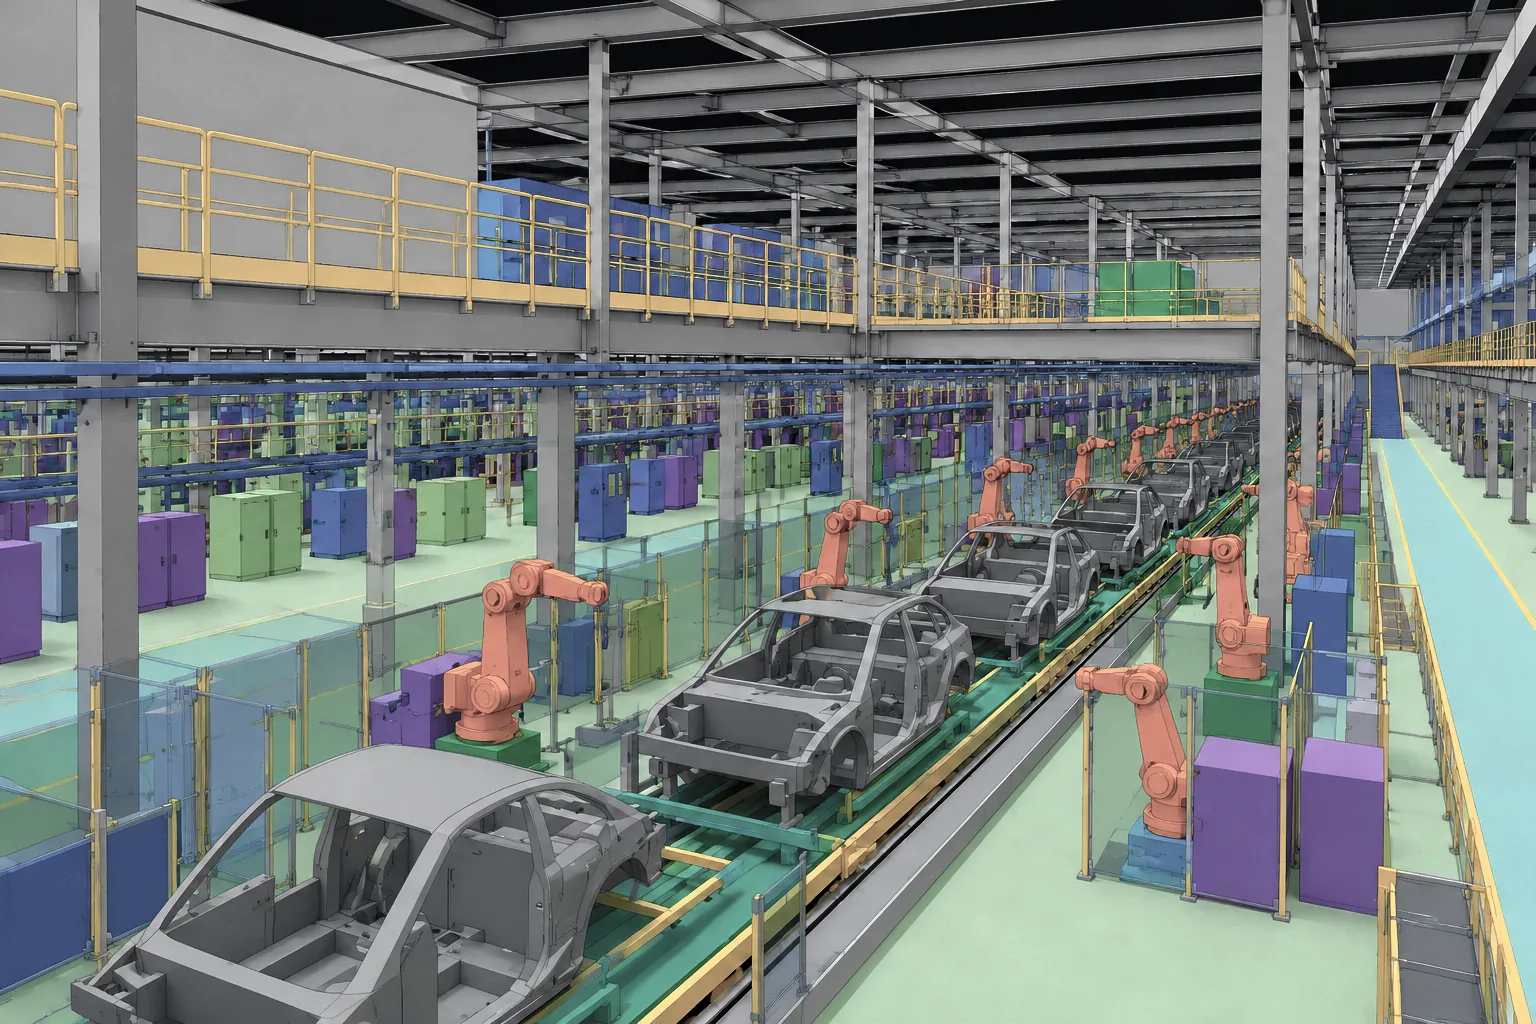
World Model & Simulation
Automatically reconstructs site scan data into 3D models ready for use in CAD and simulation.
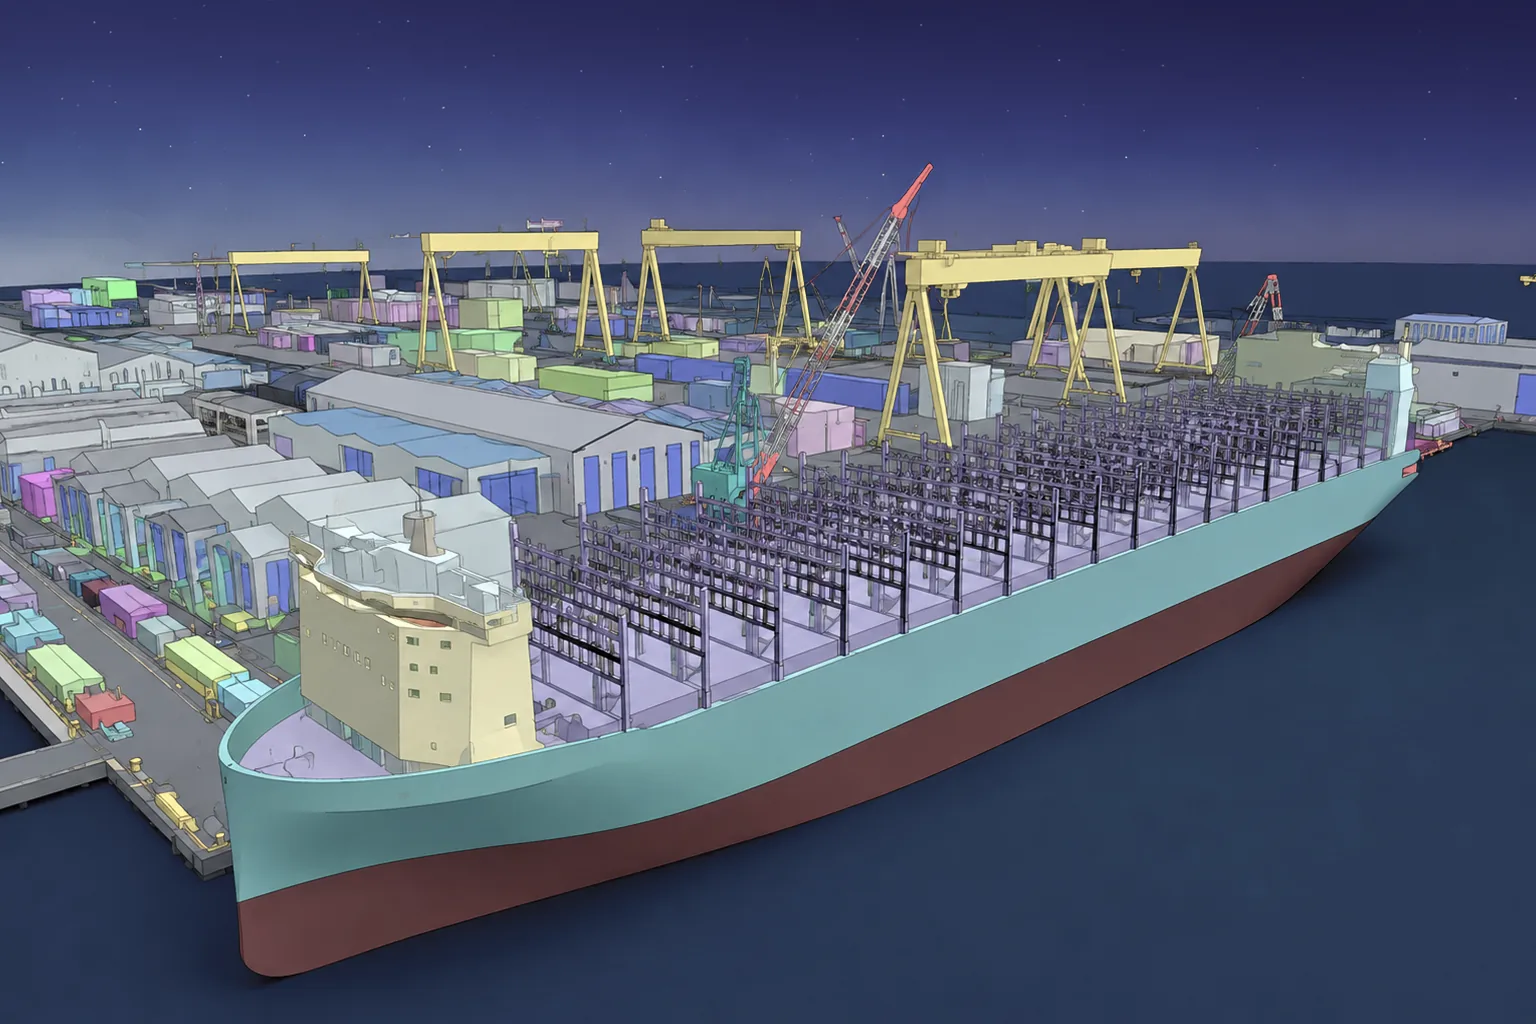
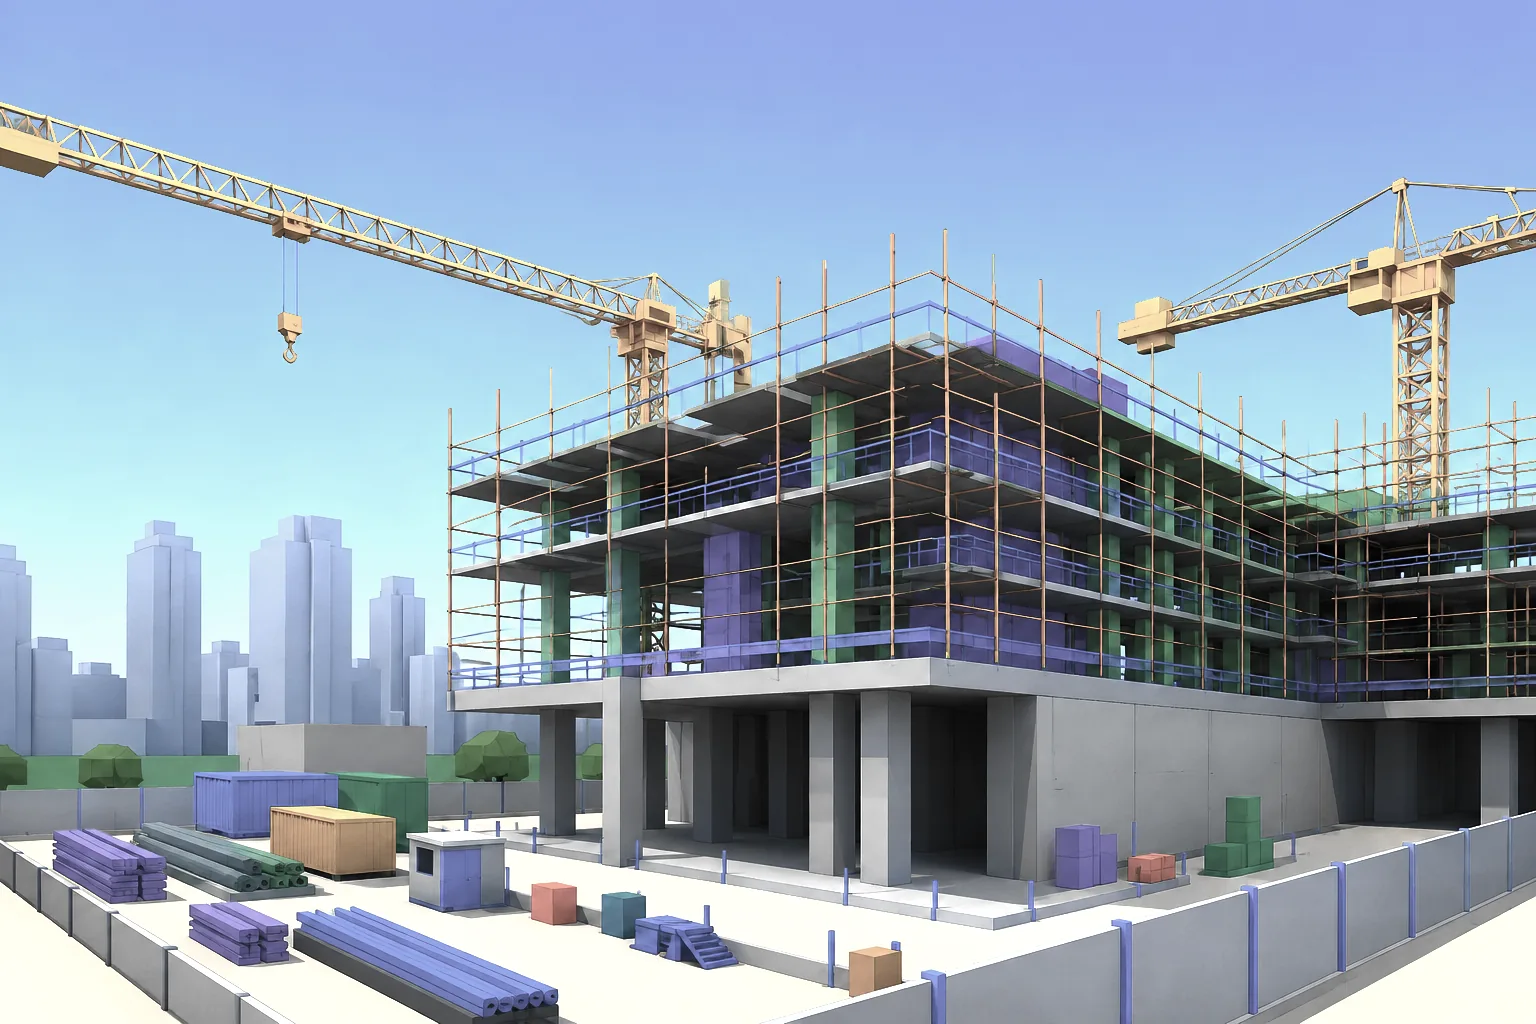
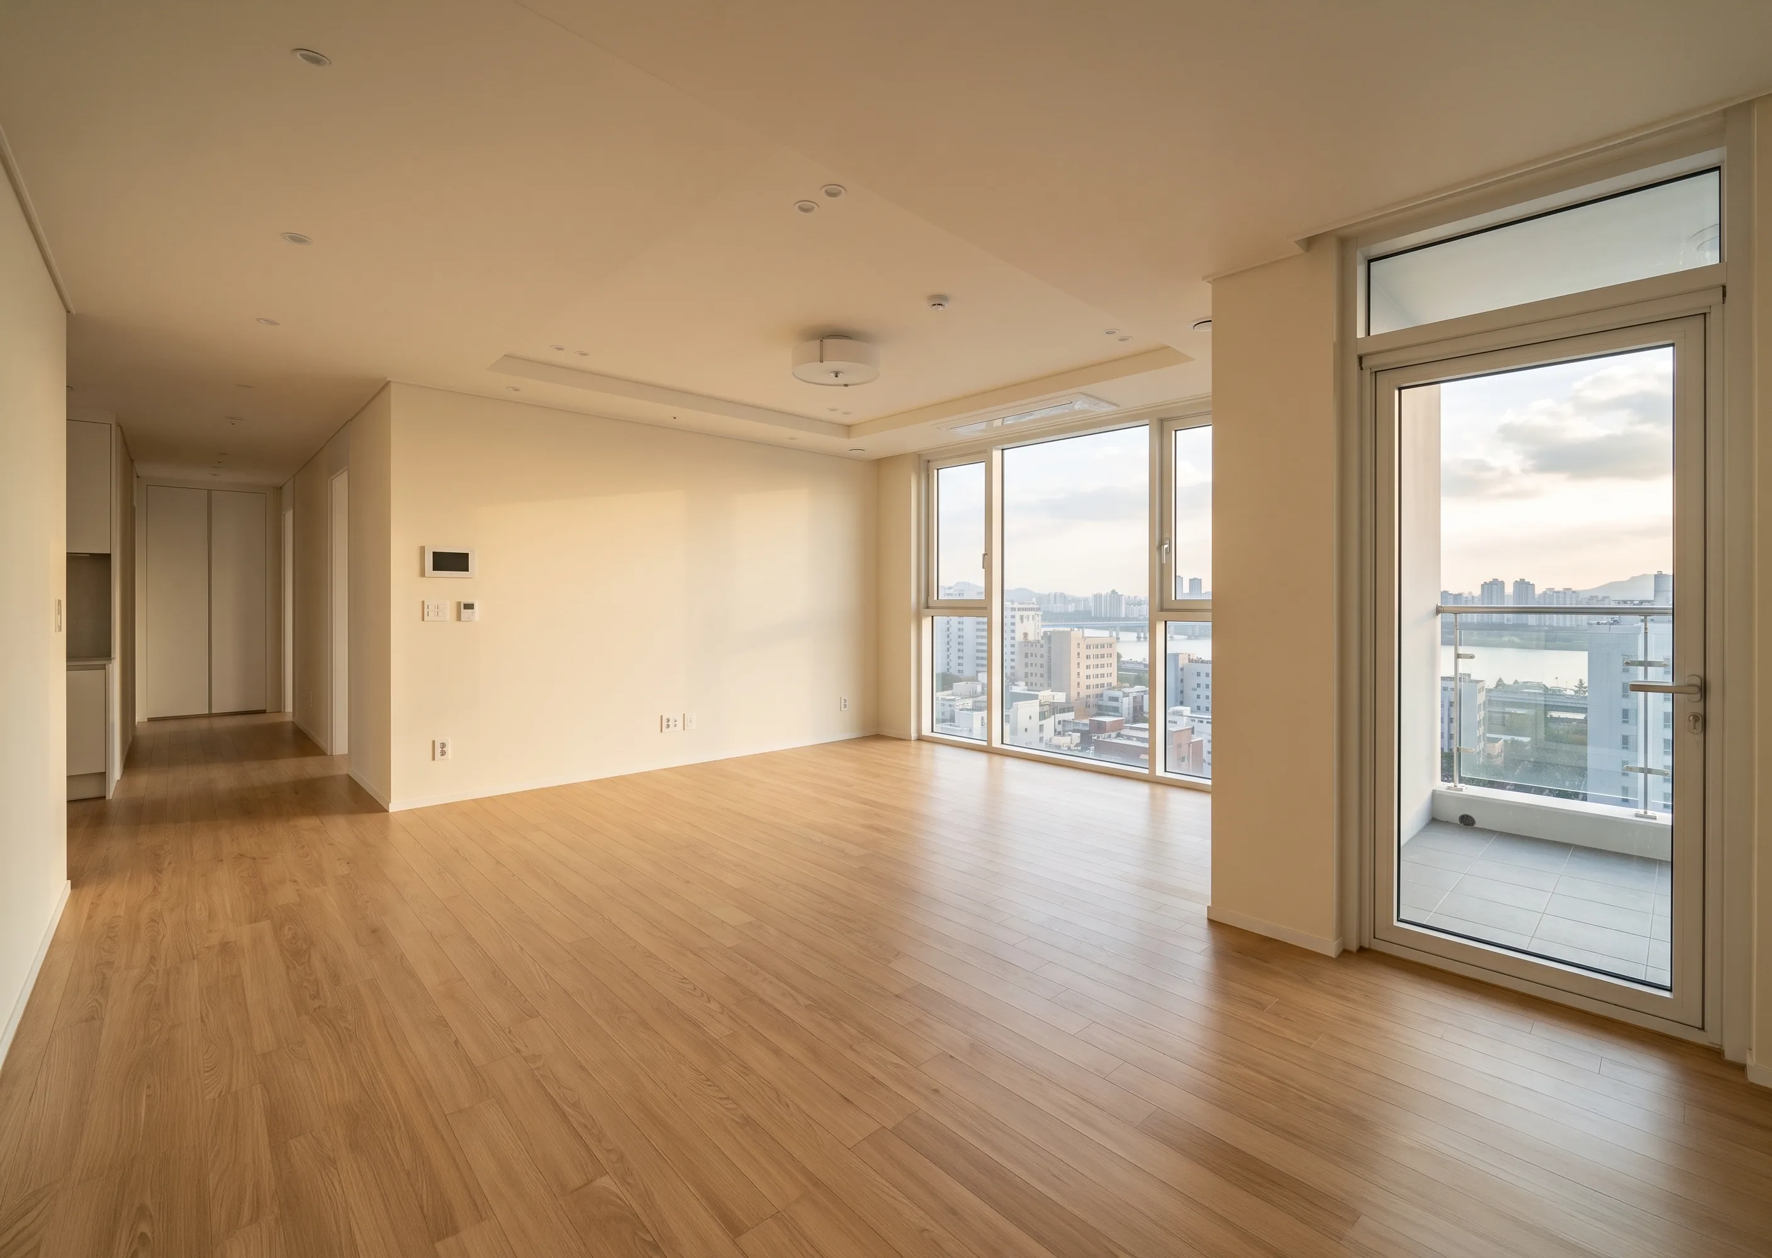
3D Furniture Placement & Quality Management
Manages everything from move-in to defect data on an accurate 3D model created from real-world scans.

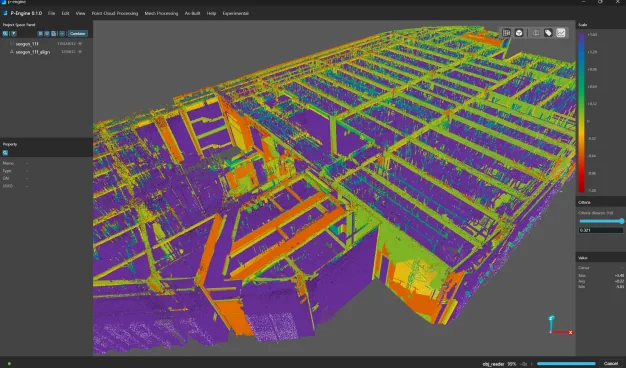
Scan to Mesh
Field-to-Design Alignment
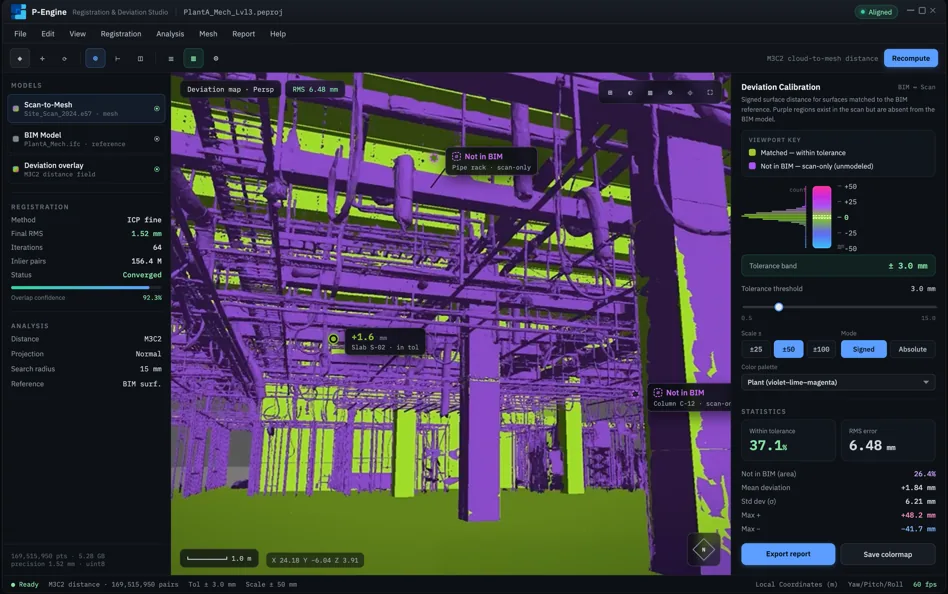
Scans the entire site to instantly visualize deviations from design data using a color map.
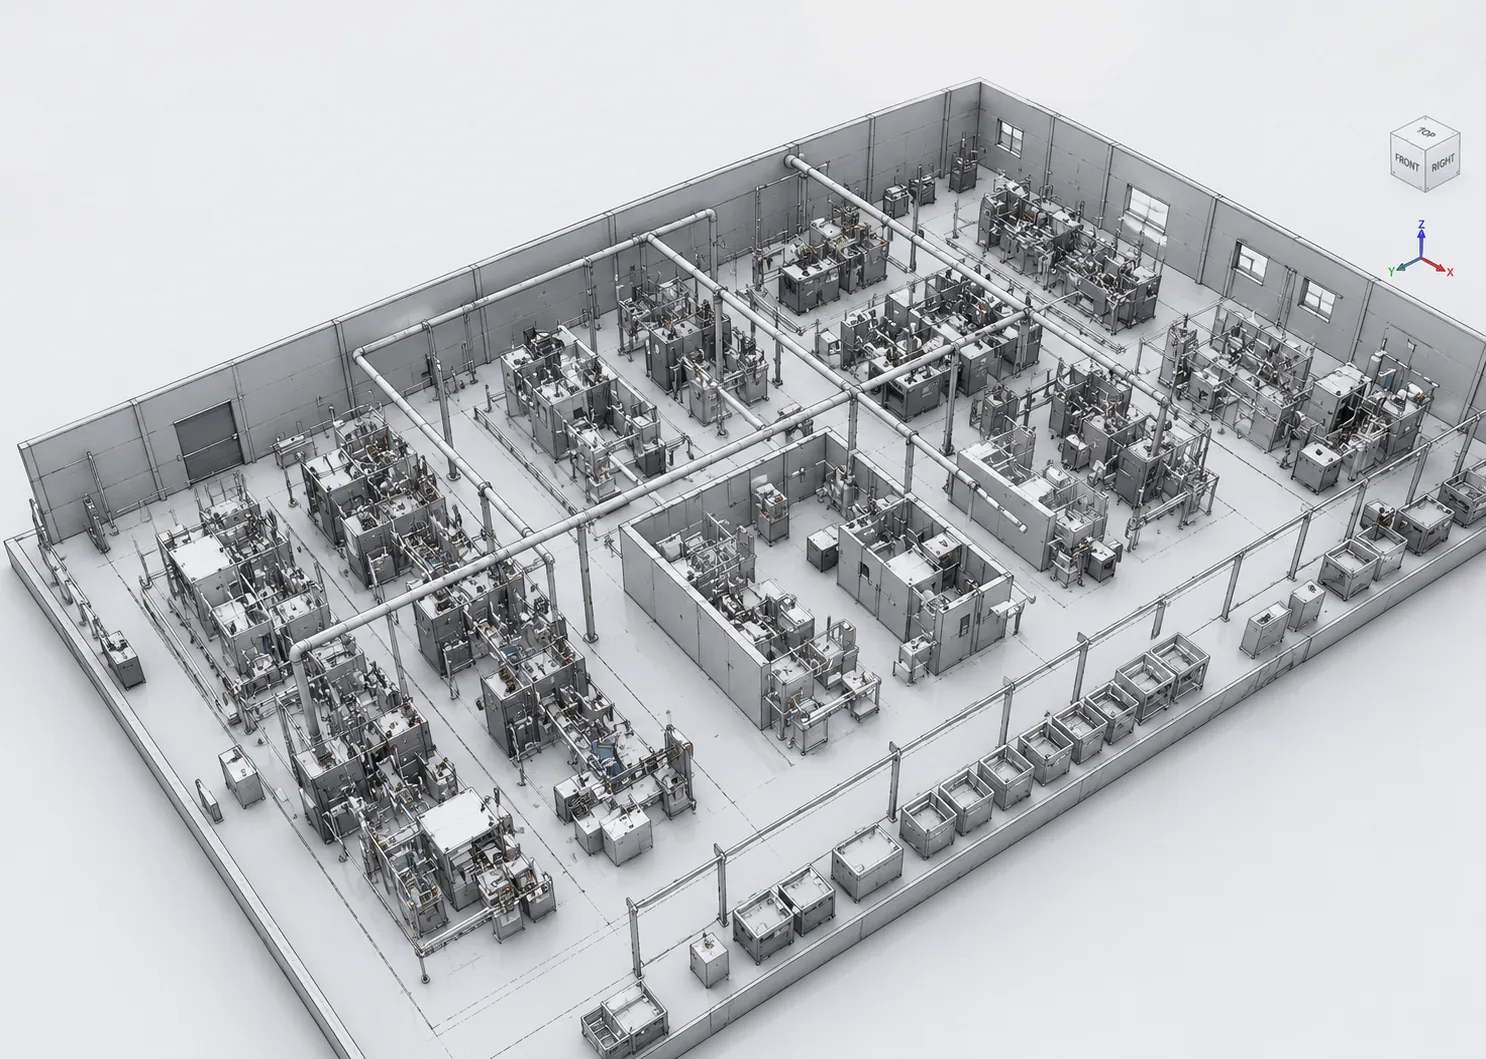
Scan to Solid
World Model & Simulation
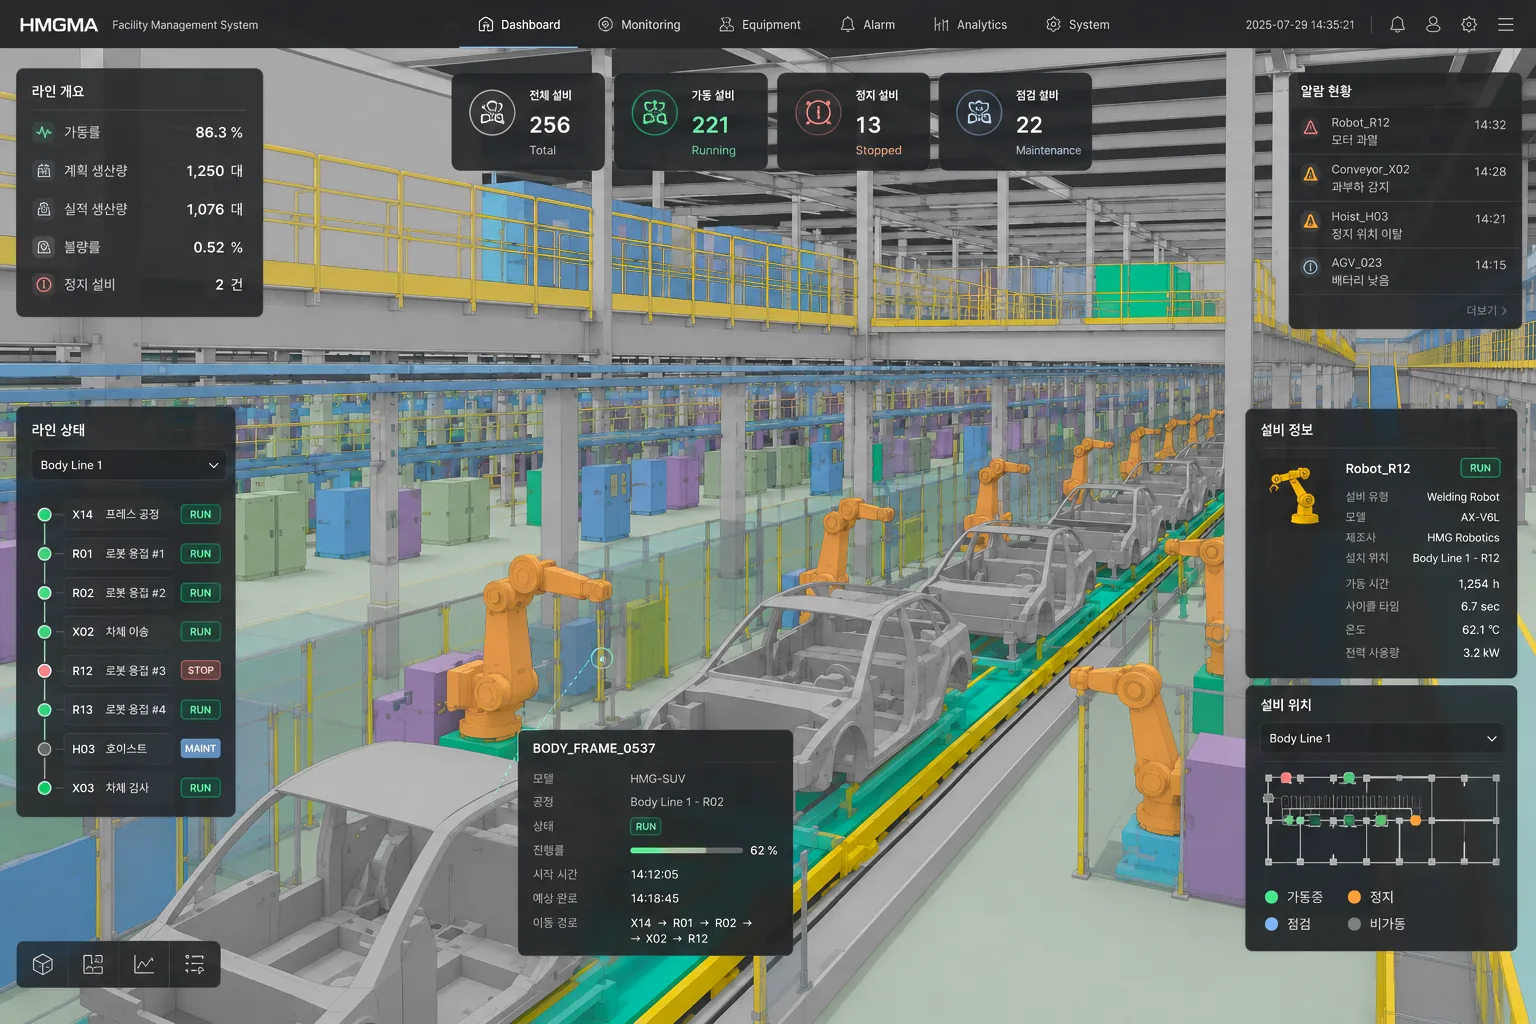
Automatically reconstructs site scan data into usable shape data for robot learning, CAD, and simulation.

2D to 3D
Easy & Effortless Space Recording
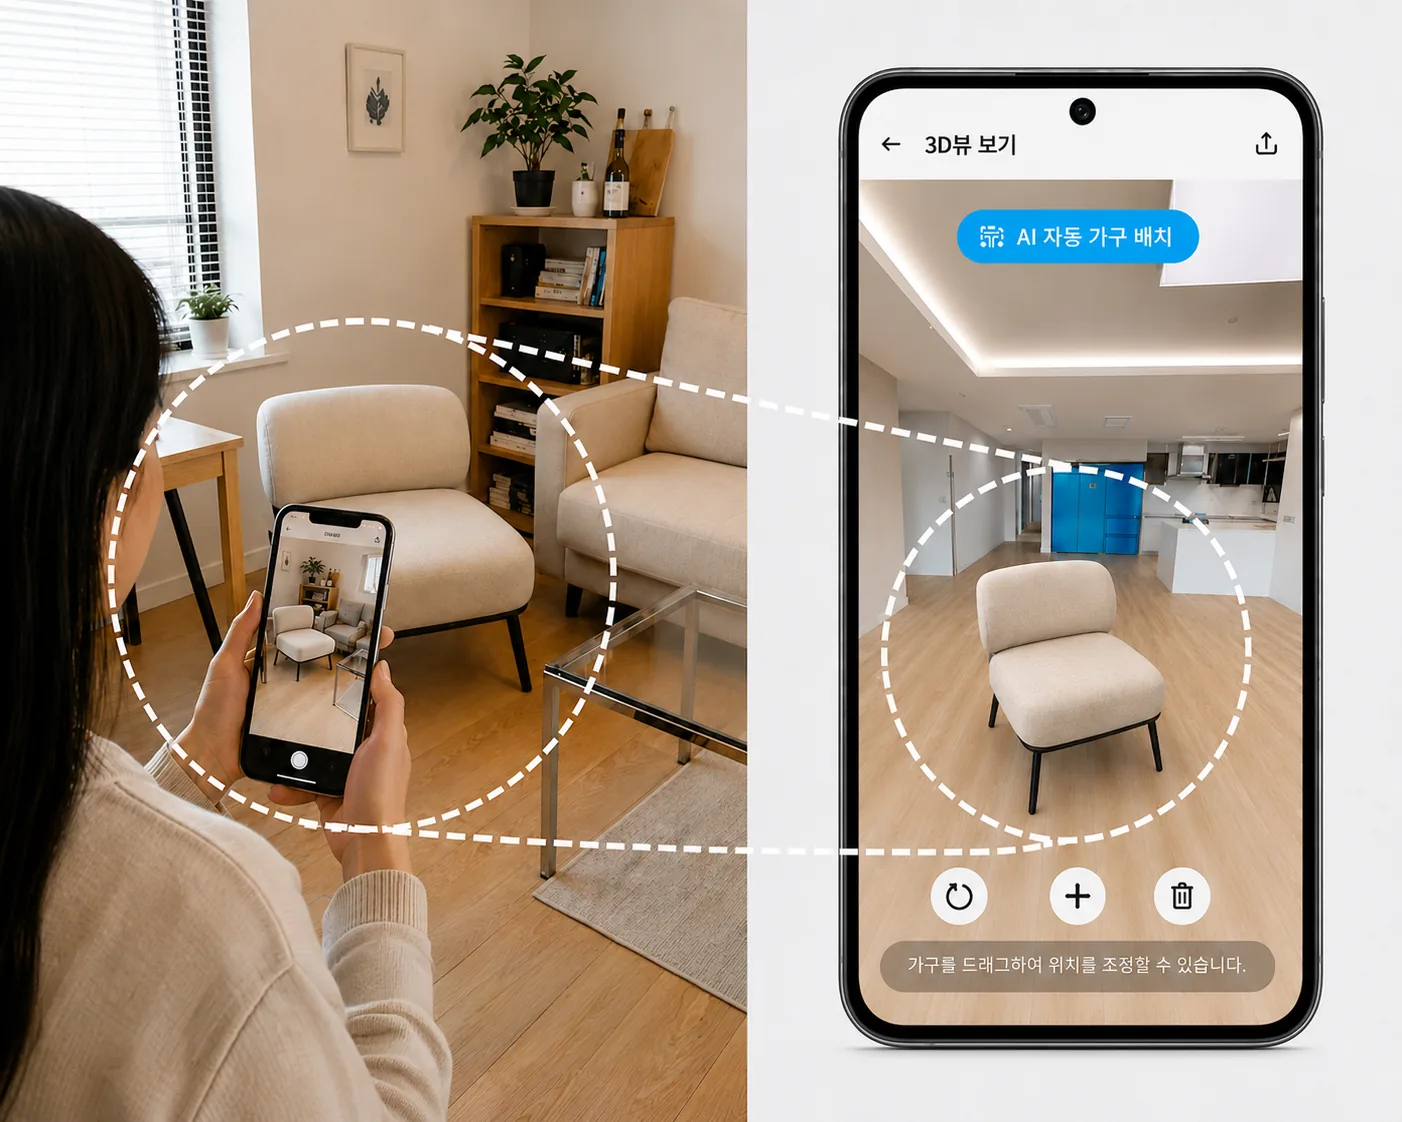
Manage everything from move-in to defect data on an accurate 3D model captured through measurement scans.
How to Turn an Entire Real Space
Into a Digital Twin
Parallel Space's 3D technology reduces rework,
accelerates verification, and minimizes adoption risk.
Core Strengths
Not AI-generated “plausible” virtual objects and spaces,but accurate 3D data captured from the real world.
Real-World Accuracy
Digital twin with measurable accuracy
Highly Automated
Minimal manual work for large-scale field data conversion
Security-Ready
Built for environments where external networks aren't available
Platform Flexibility
Tool-agnostic, connects with a range of simulators
Key Use Cases by Industry
Automatically compares 3D scan data with design drawings to detect and record deviations.
Automatically reconstructs on-site data into 3D geometry ready for immediate use in CAD and simulation.
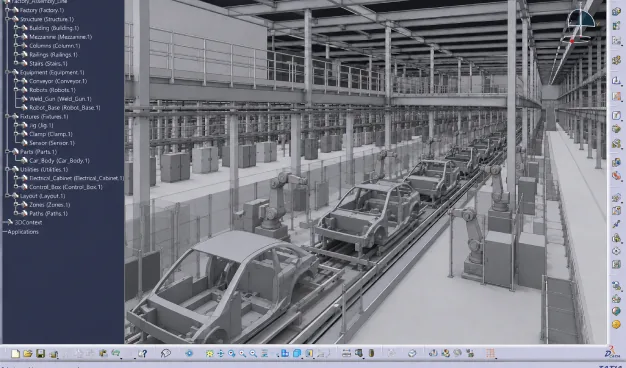
Automatically reconstructs environment geometry from real site data for robot training.
The Smartest Way
to Inspect a Space
Connects move-in preparation and defect history to an accurate 3D model captured from real-world measurements.Accumulated management data becomes the foundation for more efficient operations and quality management.
Key Feature 01 · Shared & Unit Defect Inspection
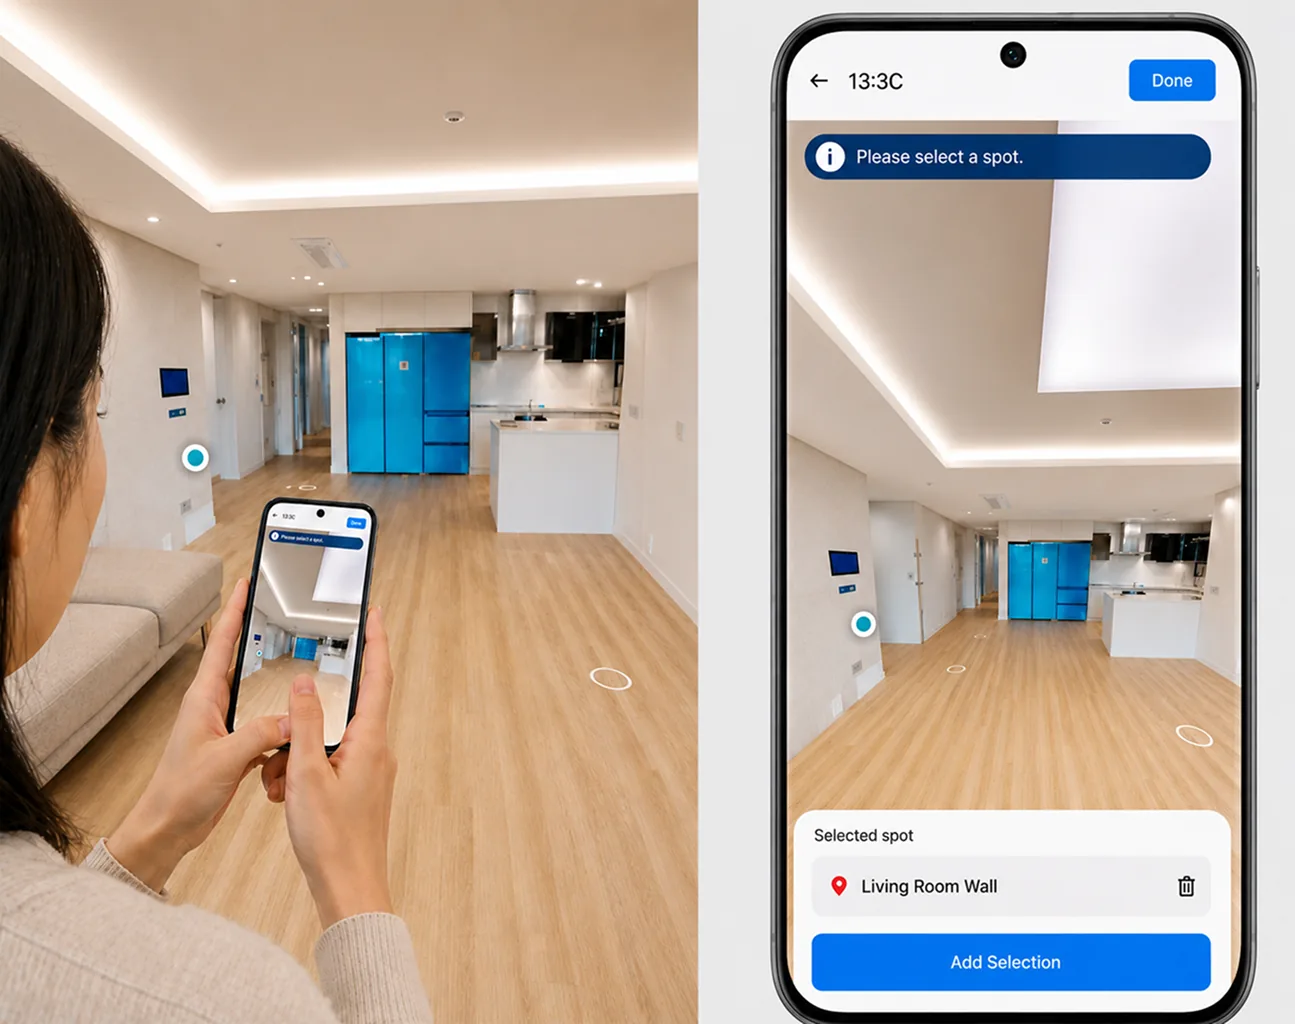
One Entry — From Defect Classification to Data
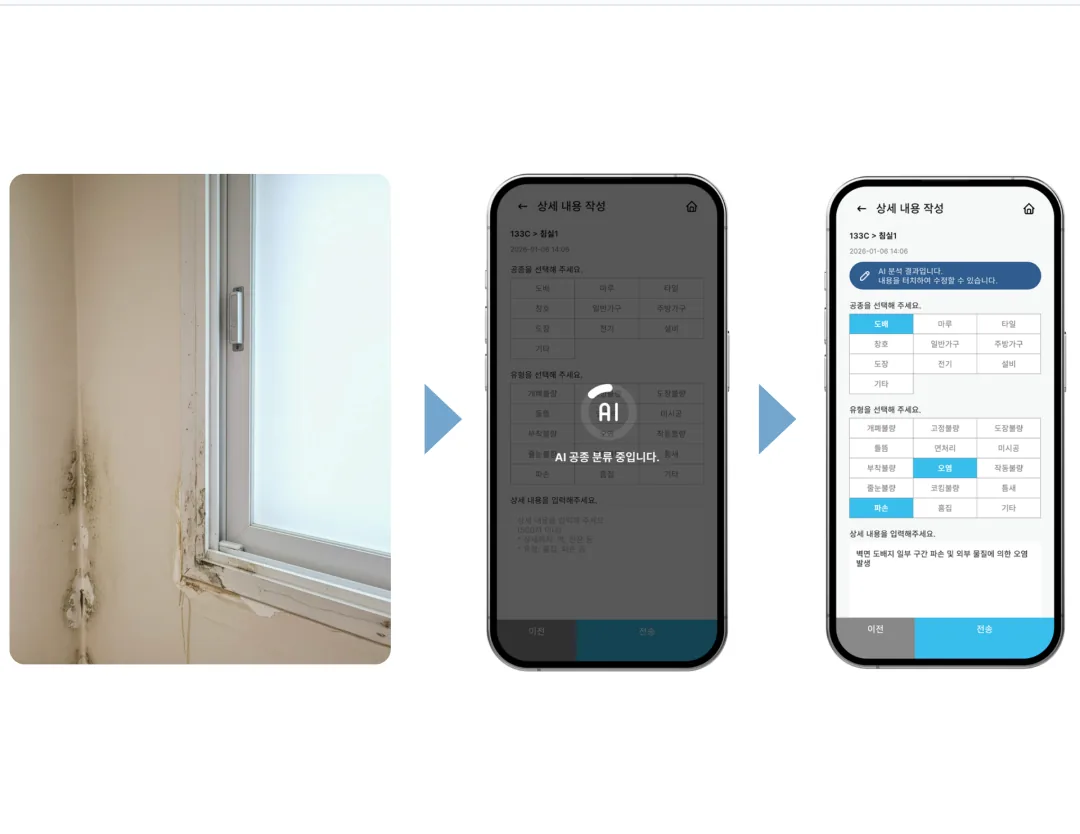
Select a location and take a photo of the defect. AI automatically handles everything from trade classification to data capture.Accumulated spatial data becomes the foundation for recurring defect analysis and predictive maintenance.
Defect Data, Organized as You Inspect
Select Location · Take Photo → Classify · Measure · Document · Capture Data
Key Feature 02 · Furniture Placement
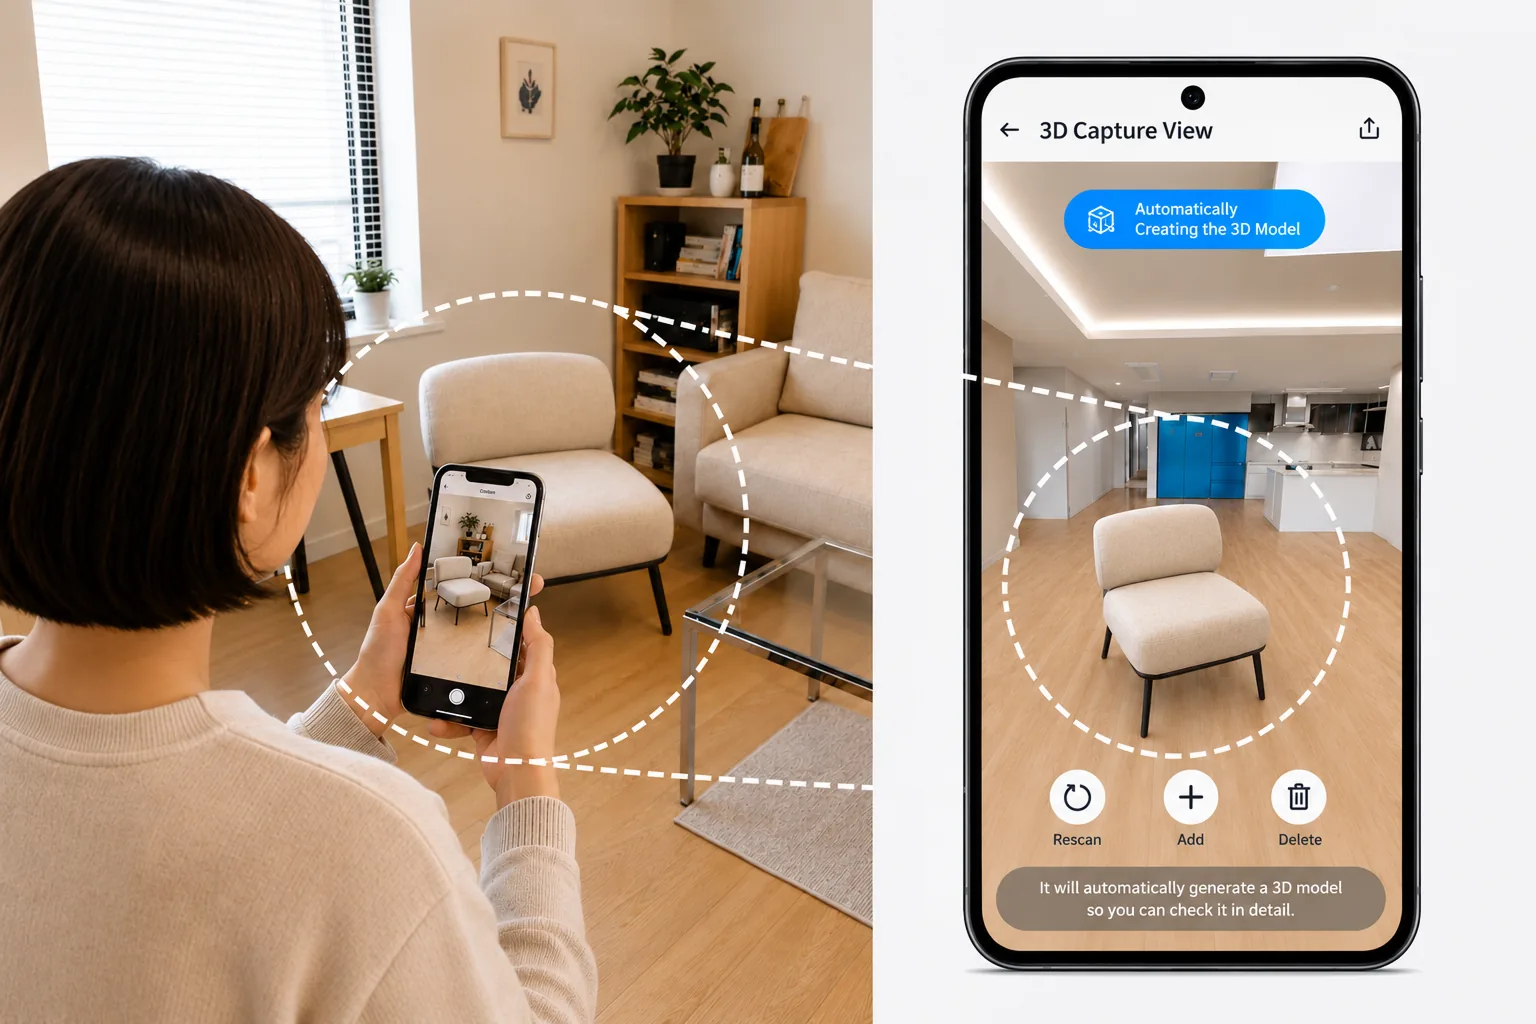
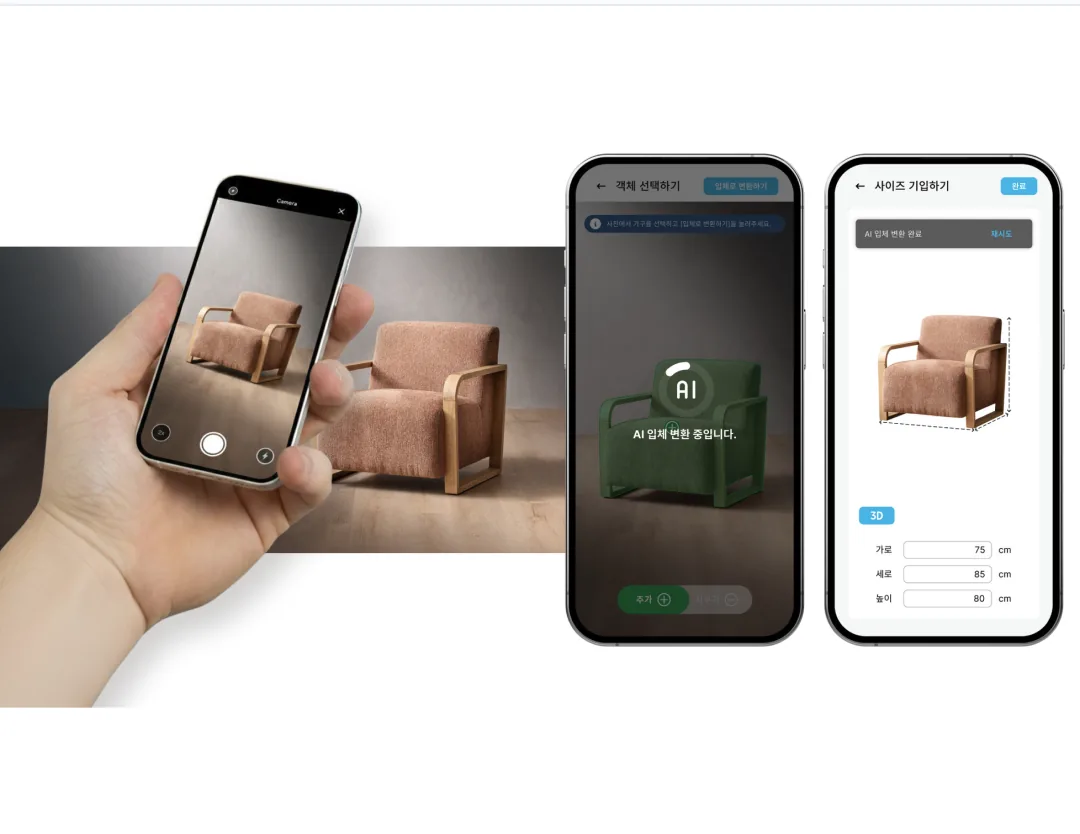
Try Your Furniture in Your Home,Before You Move It In.
Any furniture a user brings can be instantly turned into a 3D model and placed at true scale within an accurately measured unit.The experience of "bringing the furniture you actually want" — that's what sets P-HOUSE apart.
96%
Floor Plan Alignment Rate (Verified Against Real Measurements)
≤ 3%
Area Error (Based on Measured Unit Dimensions)
Core Strengths
As precisely located defect data accumulates, an inspection tool becomes a prediction tool.
 Defect Pattern AnalysisSpatial Prediction & Predictive Maintenance
Other services close the record once a defect is "resolved" — the data scatters, and the next inspection starts from a blank page.

P-HOUSE stores every defect as 3D coordinate data, turning defect history into an asset that gets smarter over time.
P-HOUSE transforms a building's entire defect history into a valuable data asset.
Solution Components
Connecting everything from move-in preparation to inspection, repair, and data asset creation.
Unit Inspection
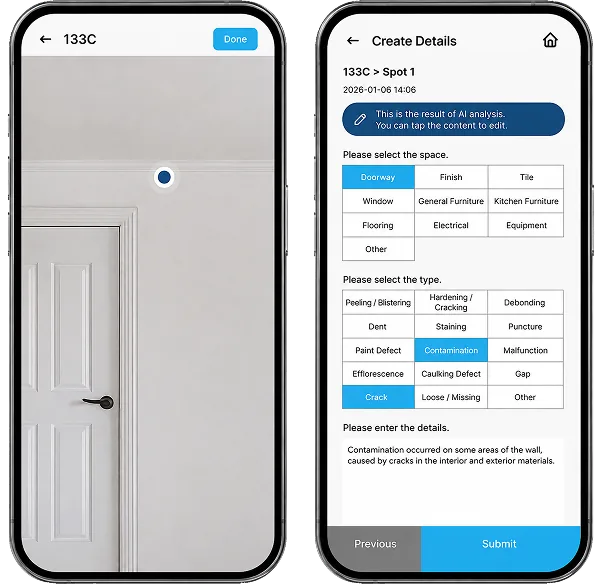
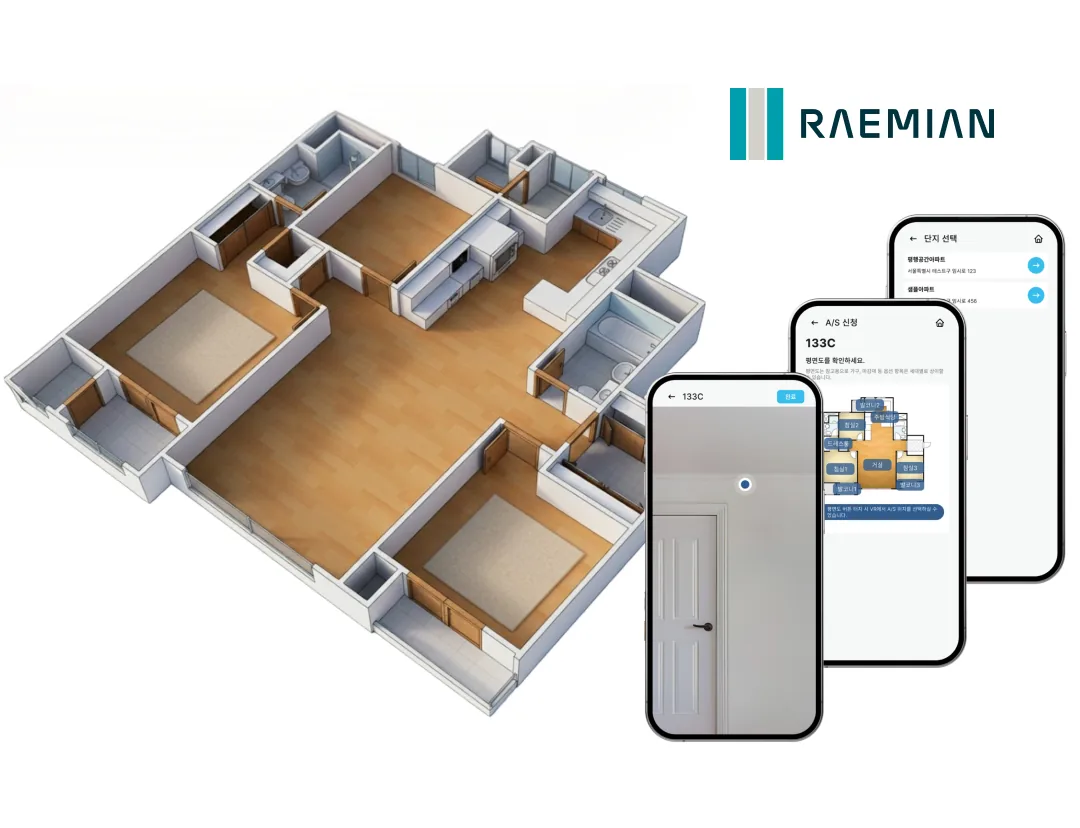
Defects are logged at precise coordinates within a 3D representation of the actual space, guiding repair teams directly to the exact location.
Common Area Inspection
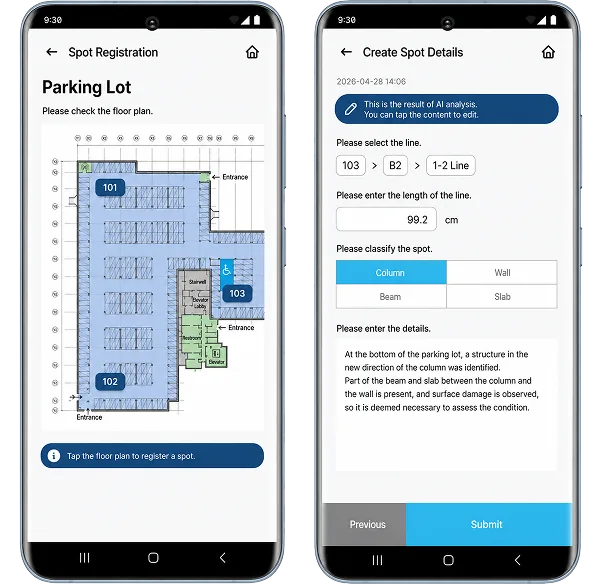
From 2D location tagging to AI-powered trade classification, measurement, documentation, and database entry — all in one flow.
Furniture Placement
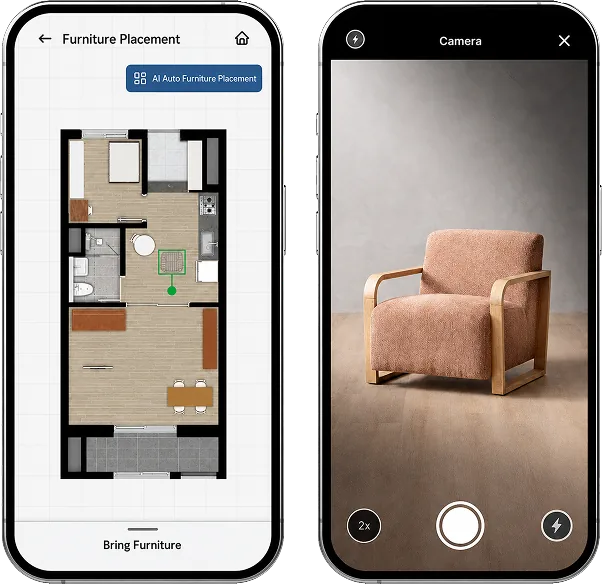
Places photographed furniture at true scale in an accurately measured unit, allowing you to preview its size and layout in advance.
Defect History as a Data Asset
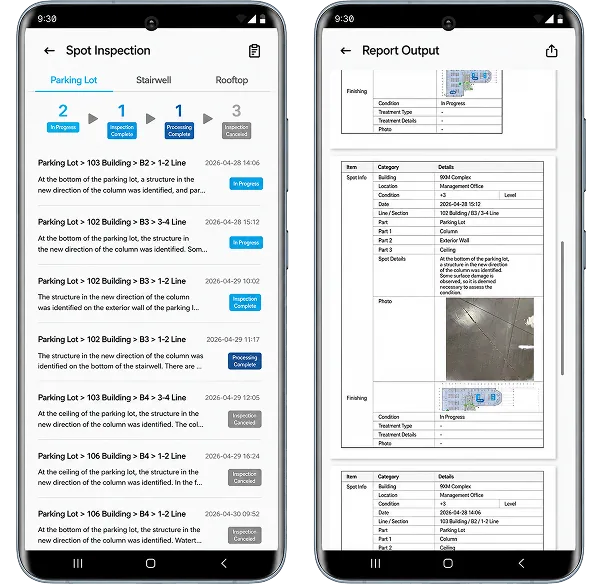
Accumulates location, trade, cause, and resolution history to analyze recurring defects and identify vulnerable areas.
Key Use Cases
Connects a resident's photographed defect to its exact location in the measured 3D unit. Residents and HQ CS teams share the same spatial data, reducing the effort needed to identify defect locations.
Select a location on site and photograph the defect. Classification, measurement, documentation, and database entry are connected automatically.Accumulated defect data extends into defect analysis and predictive maintenance.
Instead of choosing a similar item from a predefined furniture library, generate a true-scale 3D model of the exact furniture you choose and place it in your real space.
BUSINESS
Building a New Marketfor Real-World Spatial DataTogether
Built on core technologies proven acrossindustrial and residential spaces, we pursue investment,strategic partnerships, and real-world validation together.